
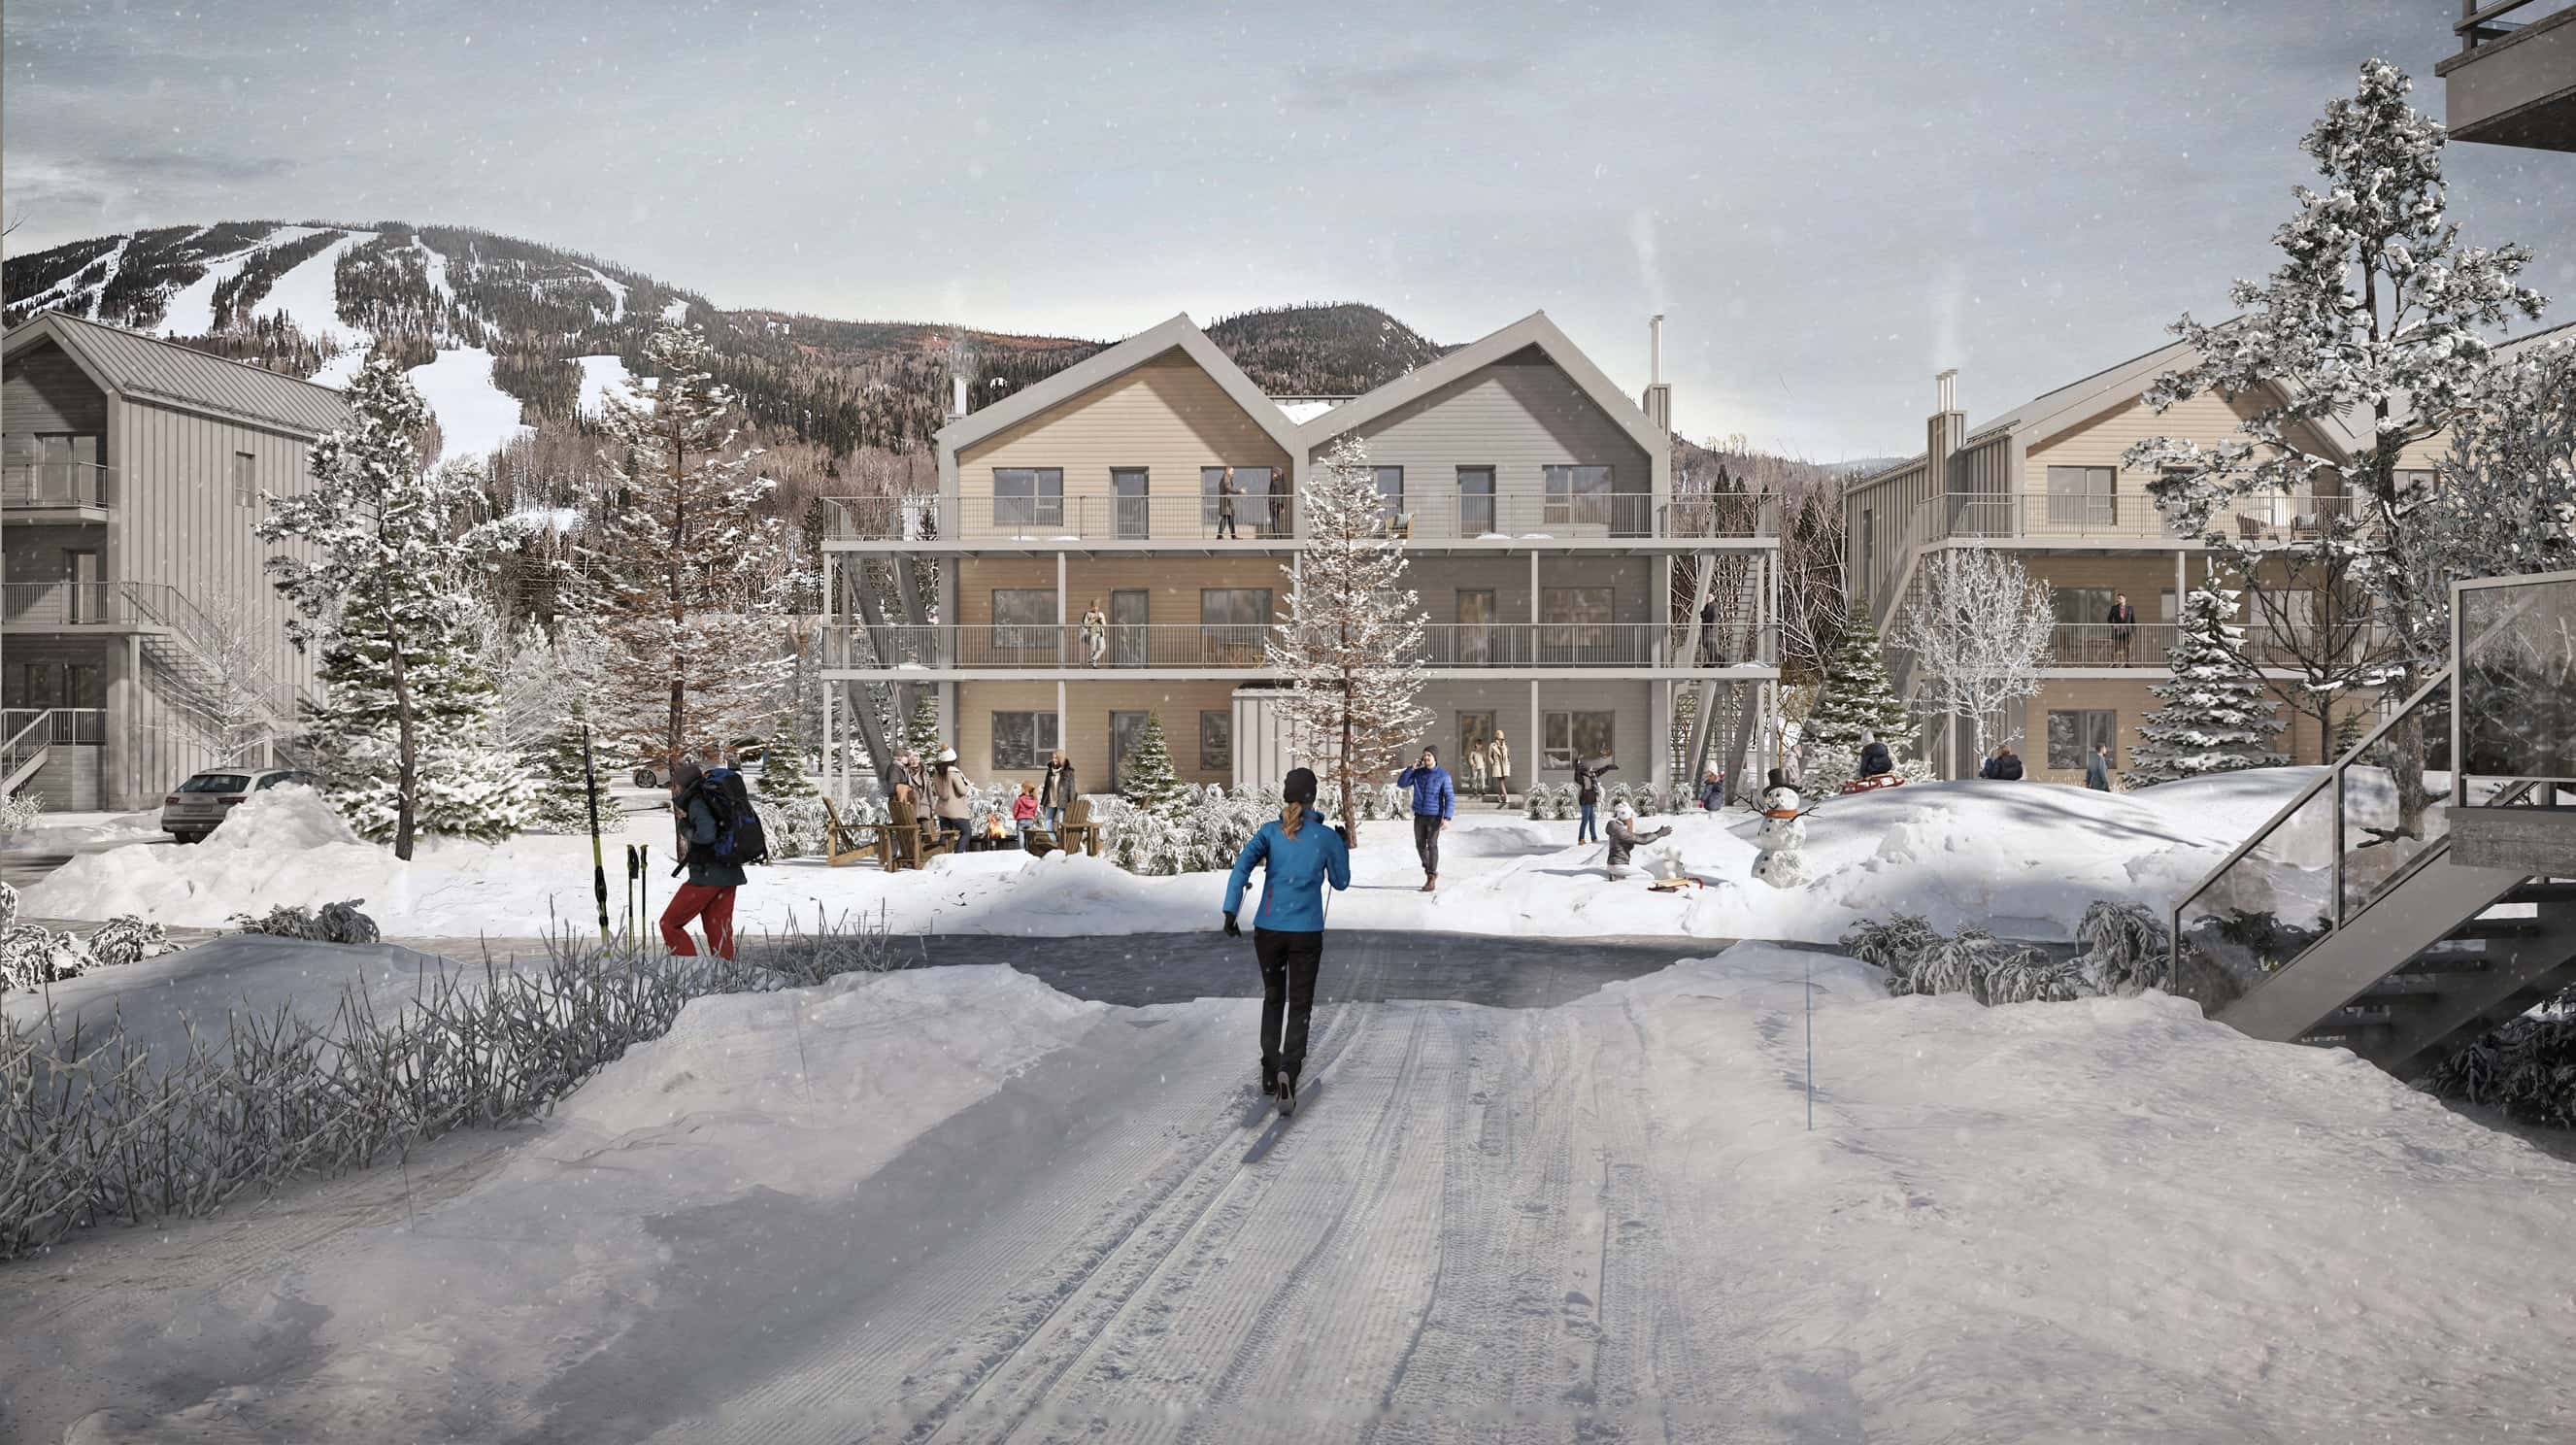
At the base of Mount Edouard, in Saguenay-Lac-Saint-Jean, Le Croissant – Montagne compels you to enjoy an active lifestyle in harmony with nature.
In addition to enjoying the mountain scenery, you’ll benefit from a healthy lifestyle year-round, with easy access to all amenities. With a focus on low-impact development, the alpine village is planned to include 88 residential units, distributed across 13 buildings—each containing 6 to 8 units—within a single condominium complex. Thanks to its exceptional location, all condominium owners will have the flexibility to rent out their units on a long or short-term basis.
Two inner courtyards will act as outdoor living spaces surrounded by the buildings, organized in a crescent shape. These spaces will feature safe areas, abundant landscaping, and a variety of amenities designed to delight children and adults alike.
With Le Croissant – Montagne, our vision is to protect and enhance the natural landscape through sustainable developments and buildings, to preserve the synergy between the sea and the mountains within a single village, and to create a premium recreational area with a human scale.
Le Croissant – Montagne will offer two types of homes, known as “Le Montagnard” and “Le Littoral”. The contemporary architecture, inspired by the profile of the surrounding mountains, is designed to evolve with the seasons and the unique lifestyle offered by Mount Edouard and, even more so, L’Anse-Saint-Jean.
Eco-friendly Nordic Architecture
Our homes are unique in style. With asymmetrical gabled roofs—yet faithful to traditional forms—they are a reminder of some magnificent Nordic homes. This interplay of rooflines clearly shines on both the front and rear facades as they wrap around each unit.
The exterior materials also reflect the project’s ecological and sustainable principles. Wood siding takes center stage in two shades: a pale, warm tone for the protective exterior envelope and a darker shade for the more private, set-back facades. The windows are made of aluminum for greater durability, as is the steel roof and its snow guards, which are essential in this region.
Soundproofing between units will be ensured using certified materials such as acoustic membranes and insulation, as well as resilient profiles. Shared walls will be constructed with a double-frame structure that will facilitate decoupling techniques and optimize acoustic performance for maximum comfort.
Warranty plan through the Garantie de construction résidentielle (GCR) An exclusive outdoor parking space An exclusive outdoor storage unit Generous windows and an open-plan living area Optimized views of the surrounding landscape A choice of 3 high-quality finishes, including stone countertops (kitchen) A wood-burning fireplace A mudroom-style entryway and a space designed to accommodate remote work Thoughtfully designed natural air-conditioning and the infrastructure needed for an additional HVAC unit (heat pump)

All building types will house through-units accessible from the outside. You will enjoy private staircases and exterior walkways running along the rear facade of the building to access your unit. This means there will be no common hallways or interior staircases requiring maintenance.
Your well-being will be a top priority, thanks to natural light and ventilation. With large windows on opposite facades, the open living areas will enjoy maximum sunlight.

Designed to locate the bedrooms and private spaces on the lower floor and to dedicate the upper floor to living areas, these inverted floor plans offer a privileged view of the surroundings. The spaces dedicated to cooking, shared meals, and contemplation provide the most beautiful views of the area.

Designed to locate the bedrooms and private spaces on the lower floor and to dedicate the upper floor to living areas, these inverted floor plans offer a privileged view of the surroundings.
The spaces dedicated to cooking, shared meals, and contemplation provide the most beautiful views of the area.
Each unit will feature at least one large mudroom-style entryway designed to make coming home a breeze, no matter the occasion. Whether you’re living alone, as a couple, or with your family—and whether you’re coming home from or heading out to enjoy your favorite outdoor activities—we’ve thought of everything to optimize your comfort. In addition, to accommodate all your sports equipment—and thereby free up space inside the homes—each unit will have at least one private outdoor storage area. Finally, each unit includes ample room for remote work—you’ll have no reason to leave.


Interiors inspired by the beauty of the landscape
Nature finds its way into the units. Based on this concept of harmony between the architecture, the surroundings, and the interior spaces, you’ll have the choice of three conceptual themes. Whether you choose the Fjord, Montagne, or Forêt design, the quality of the products and materials will ensure a timeless and durable interior.

A commitment to superior quality
In keeping with our commitment to protecting the environment and conserving resources, Le Croissant – Montagne will seek Novoclimat certification. This program promotes the construction of homes with superior energy efficiency, focusing on insulation and the airtightness of the building envelope. This results in a longer building lifespan, lower heating costs, and greater comfort for residents.

Don’t forget to add your info to our contact form to receive updates on the project’s progress and be the first to know when the units are for sale.


